the CYPRESS COLLECTION
the CYPRESS COLLECTION
The Original.
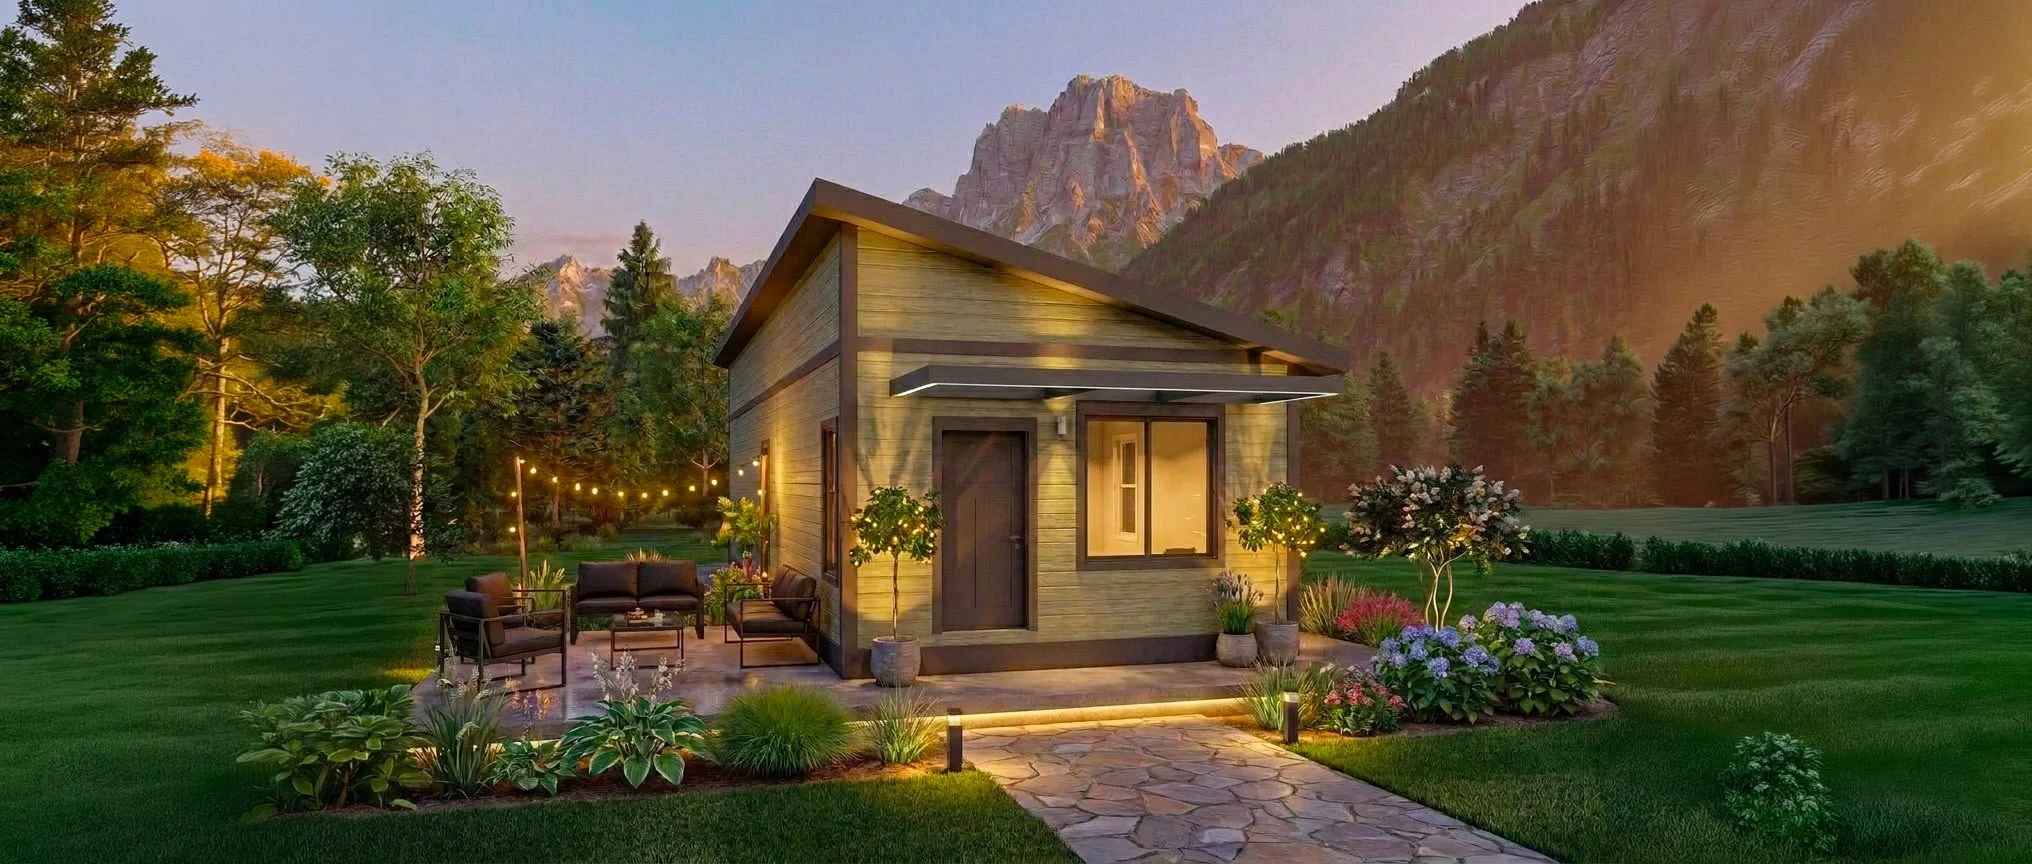
Our original modular housing collection, designed to maximize usable square footage while preserving the cost and efficiency benefits of volumetric construction.
Its flexible base floorplans can be expanded with bolt-on flex spaces, ADUs, and panelized garages, allowing homeowners, developers, and communities to build according to current needs while planning for future growth. Larger openings between modules and vaulted ceilings further enhance the design, creating more open, spacious, and elevated living environments without sacrificing modular efficiency.
The Original.
Fading West’s original modular housing collection, designed to maximize usable square footage while preserving the cost and efficiency benefits of volumetric construction.
Its flexible base floorplans can be expanded with bolt-on flex spaces, ADUs, and panelized garages, allowing homeowners, developers, and communities to build according to current needs while planning for future growth. Larger openings between modules and vaulted ceilings further enhance the design, creating more open, spacious, and elevated living environments without sacrificing modular efficiency.
ANTERO
- IBC-COMPLIANT CONSTRUCTION
- FACTORY BUILT, SITE INSTALLED IN A DAY
- 1,000+ HOMES BUILT SINCE 2021
Floorplan Overview
Floorplan
Choose Your Model
Pricing & Inclusions
- Pre-Approved Floor Plans
- Standard Selections Package
- 7-Year Systems / 10-Year Structural Warranty
- Builder Partner Construction
Interior Finishes
Design Flexibility
- No structural changes
- Limited options to ensure speed, quality, and cost control
- Pre-selected exterior and interior palettes
- Built for efficiency, designed for beauty