
the aspen COLLECTION
Other Collections →
![Floorplan]()
![Floorplan enlarged]()
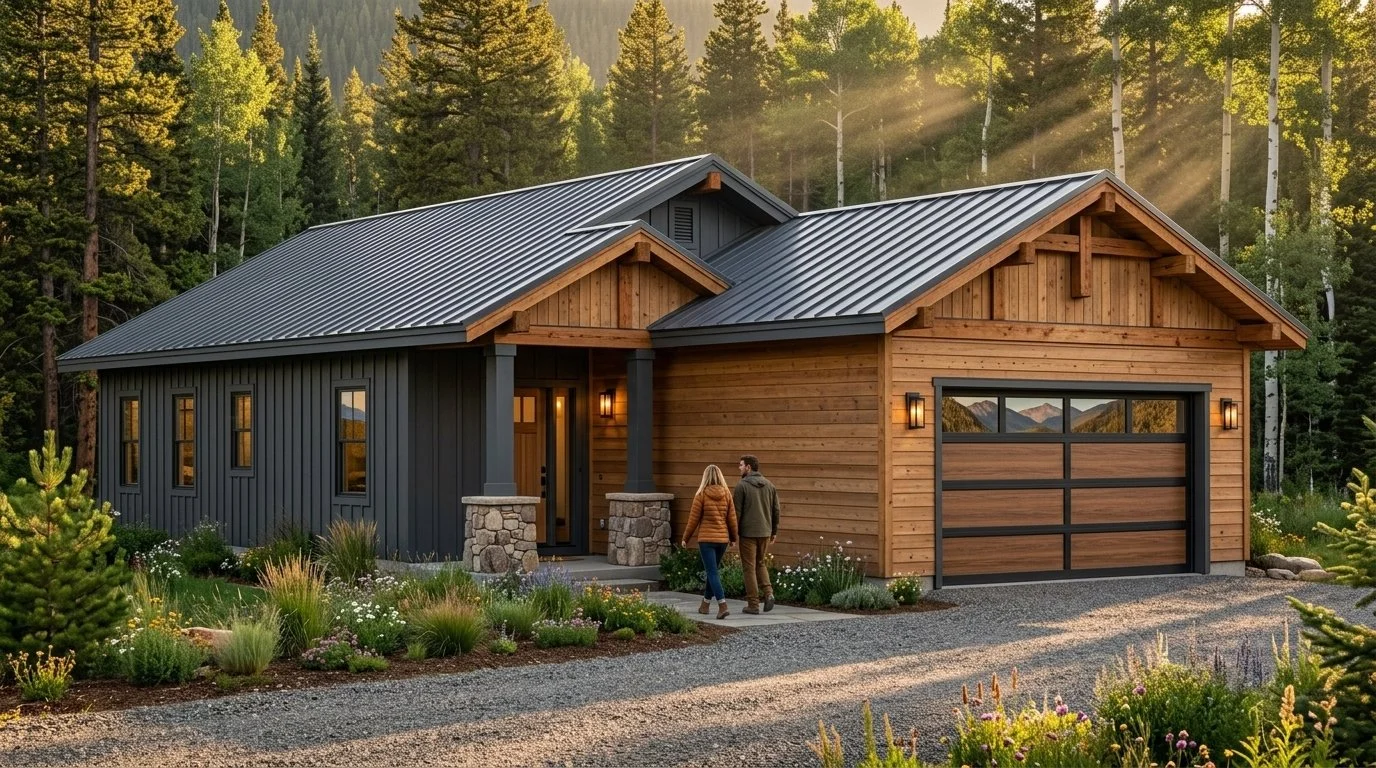
The Aspen Collection — One Line. Four Homes.
THE ASPEN COLLECTION
The Blanca
4 BED | 4.5 BATH | 3,008 SQ FT
- IBC-COMPLIANT CONSTRUCTION
- FACTORY BUILT, SITE INSTALLED IN A DAY
- 500+ HOMES BUILT SINCE 2021
Floorplan Overview
Total Living Area3,008 SQ FT
Bedrooms4
Bathrooms4.5
Stories2
Garage2-Car
Specs shown are current estimates — confirm final dimensions against the architect's spec sheet before publishing.
Floorplan
Click to download
Choose Your Model
Pricing & Inclusions
$500,000 – $600,000*
*Estimated build cost (hard costs). Varies by lot conditions and selections.
- Pre-Approved Floor Plans
- Standard Selections Package
- 2-Car Garage
- 7-Year Systems / 10-Year Structural Warranty
- Builder Partner Construction
Interior Finishes
Every home from The Aspen Collection ships with the same curated finish package — cabinets, counters, flooring, fixtures, and more. Download the full guide for specs and photos.
Download Finishes Guide (PDF)
Design Flexibility
- No structural changes
- Limited options to ensure speed, quality, and cost control
- Pre-selected exterior and interior palettes
- Built for efficiency, designed for beauty
Typical Timeline & Milestones — From permit to move-in in as little as 9–12 months.*
1
1–2 WeeksInitial Consultation & Lot Review2
3–6 WeeksSite Evaluation & Permit Submittal3
8–12 WeeksPermit Approval (Avg.)4
1–2 WeeksPre-Construction & Selections5
4–6 MonthsConstruction6
1–2 MonthsFinishes, Final Inspections🏠
Move-InWelcome Home!*Timeline and costs are estimates and may vary based on lot conditions, market factors, and selections.